Share this with your friends


+16782498779
Coldwell Banker
3511 Stone Cliff Way, Woodstock, GA 30189
- $510,000
- 4
- BD
- 4
- BA
- 3,007
- SqFt




- Sold Price
- $510,000
- List Price
- $549,900
- Closing Date
- Nov 07, 2025
- MLS#
- 7649947
- Status
- CLOSED
- Type
- Single Family Residential
- Subtype
- Single Family Residence
- Bedrooms
- 4
- Bathrooms
- 4
- Square Footage
- 3,007
- Lot Size
- 0.508
- Subdivision
- Eagle Watch
- Basement
- Yes
- Basement Description
- Finished Bath, Full, Daylight, Finished
Property Description
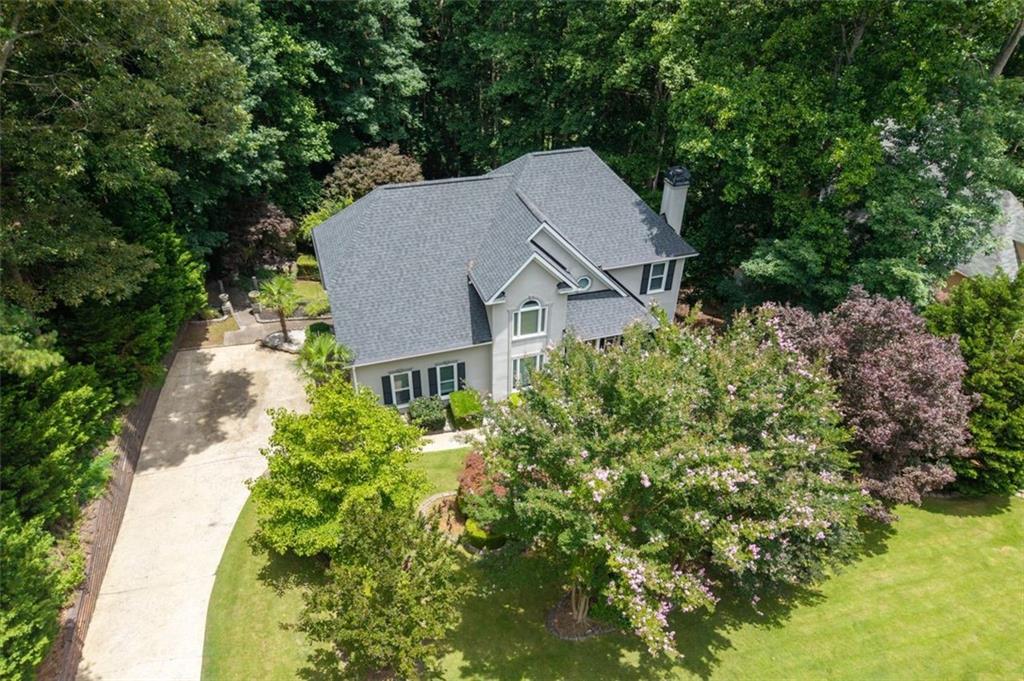
PRICE IMPROVEMENT FOR QUICK SELL!****AMAZING OPPORTUNITY in Eagle Watch Country Club—a Premier Swim/Tennis/Golf community in the Heart of Woodstock!! ****Seller to provide $5000 in Flex Money to be use for Closing Costs, Rate Buydown or Upgrades!****Preferred Lender (GRA) adds $2,500 credit OR 1-year Home Warranty! Beautiful 4BR/3.5BA home features a New Roof, Full Security System, Fresh Paint, Refinished Hardwoods, and New Bathrooms. White Kitchen boasts Double Ovens, Two large Stainless Refrigerators, and GAS STOVE option! Brand-New Two-Tier Deck overlooking Fenced Backyard Oasis w/ Professional Landscaping, Wooded views & playground! The oversized Owner’s Suite offers Trey ceilings, Cedar-lined closet, and New Spa-like Bath with Marble finishes. Two additional rooms with Upgraded Bathrm and upstairs Laundry Room! Finished Terrace level with full bath and Large flex area is Perfect for a Gym, Office, or Media Room with walkout deck! Perfect for inlaw/teen suite! With Top-rated Schools, Walking trails, and Resort-style amenities, Golf, Swim, Pickle Ball, Playgrounds!—this home delivers Lifestyle + Luxury!
Additional Information
- Style
- Traditional
- Stories
- Three Or More
- Construction
- Stucco
- Year Built
- 1989
- Neighborhood Amenities
- Clubhouse, Pickleball, Fitness Center, Pool, Restaurant, Sidewalks, Golf, Homeowners Assoc, Park, Playground, Street Lights, Tennis Court(s)
- Kitchen Features
- Breakfast Room, Cabinets White, Solid Surface Counters
- Interior
- High Ceilings 9 ft Upper, High Speed Internet, Walk-In Closet(s)
- Fireplaces
- 1
- Exterior
- Gas Grill, Private Yard
- Roof
- Composition
- Lot Dimensions
- 000
- Parking
- Garage Door Opener, Garage
- Lot Desc
- Wooded, Back Yard, Front Yard
- Water
- Public
- Sewer
- Public Sewer
- Elementary School
- Bascomb
- Middle School
- E.T. Booth
- High School
- Etowah
- Annual Master Assoc Fee
- 1041
- Acres
- 0.51
- Levels
- Three Or More
- Taxes
- $5,127
Listing courtesy of Coldwell Banker Realty. Selling Office: Non FMLS Member.
 Listings on this website come from the FMLS IDX Compilation and may be held by brokerage firms other than the owner of this website. The listing brokerage is identified in any listing details. Information is deemed reliable but is not guaranteed. If you believe any FMLS listing contains material that infringes your copyrighted work, please click here to review our DMCA policy and learn how to submit a takedown request. © 2026 FMLS. Last updated