12880 Bucksport Drive, Roswell, GA 30075
- $1,299,000
- 5
- BD
- 5
- BA
- 6,134
- SqFt




- List Price
- $1,299,000
- MLS#
- 7818803
- Status
- ACTIVE
- Type
- Single Family Residential
- Subtype
- Single Family Residence
- Bedrooms
- 5
- Bathrooms
- 5
- Square Footage
- 6,134
- Lot Size
- 4.09
- Subdivision
- Litchfield Hundred
- Basement
- Yes
- Basement Description
- Daylight, Exterior Entry, Finished, Finished Bath, Interior Entry, Walk-Out Access
Property Description
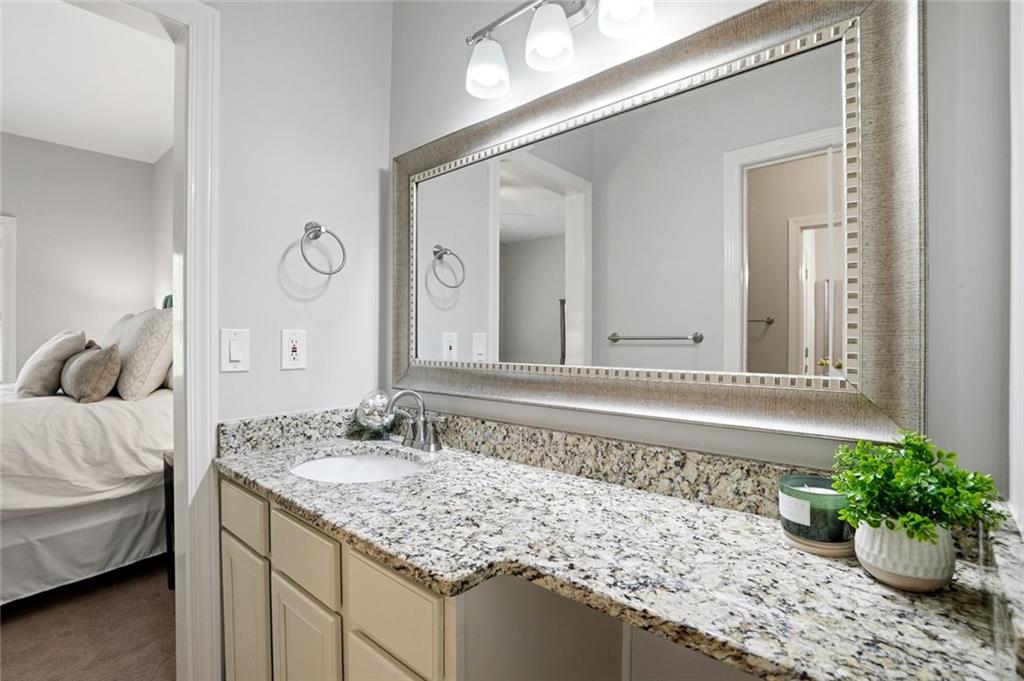
A rare combination of acreage, privacy, and resort-style living in sought-after Litchfield Hundred. Set on more than 4 acres with beautiful wooded views and a peaceful stream, this exceptional 5-bedroom, 4.5-bath estate offers an impressive setting just minutes from the heart of Roswell. The home is ideally positioned on the front acre, creating expansive landscaped grounds around the residence while preserving the wooded acreage beyond for exceptional privacy and a park-like backdrop. Designed for both entertaining and comfortable everyday living, the main level features hardwood floors, a dramatic vaulted keeping room with exposed beams and stone fireplace, cocktail parlor, and a chef’s kitchen with oversized island, premium Wolf appliances, and adjoining breakfast room. The kitchen flows effortlessly into the fireside family room and outdoor living spaces, where an expansive deck, covered entertaining area, saltwater Pebble Tec pool, and fully fenced backyard create a private retreat. A handsome office with custom built-ins, formal dining room, powder room, and spacious guest suite with private bath complete the main level. Upstairs, the luxurious owner’s retreat features a private fireside sitting room, spa-inspired bath with heated floors, soaking tub and oversized shower, custom walk-in closet, and conveniently located laundry room. Two generously sized secondary bedrooms share a dual-entry bath. The finished terrace level adds another level of living and entertaining space with a pub-style bar, recreation room, additional bedroom, renovated full bath, second laundry room, flexible gym or office space, and abundant storage. Beyond the backyard, the property transitions into beautiful wooded acreage extending to a peaceful stream—an increasingly rare setting offering privacy, space, and natural beauty. Litchfield Hundred residents also enjoy swim, tennis, pickleball, clubhouse, playground, and gazebo amenities, with nearby Leita Thompson Memorial Park and convenient access to Roswell, Alpharetta, and Milton.
Additional Information
- Style
- Traditional
- Stories
- Two
- Construction
- Synthetic Stucco
- Year Built
- 1986
- Neighborhood Amenities
- Clubhouse, Playground, Pool, Tennis Court(s)
- Kitchen Features
- Breakfast Room, Cabinets Other, Eat-in Kitchen, Kitchen Island, Pantry, Stone Counters, View to Family Room
- Interior
- Beamed Ceilings, Bookcases, Crown Molding, Double Vanity, Entrance Foyer 2 Story, High Ceilings 9 ft Lower, High Ceilings 9 ft Main, High Ceilings 9 ft Upper, Tray Ceiling(s), Walk-In Closet(s), Wet Bar, Other
- Fireplaces
- 4
- Exterior
- Garden, Lighting, Private Entrance, Private Yard, Rain Gutters
- Roof
- Composition
- Lot Dimensions
- x
- Parking
- Garage, Garage Door Opener
- Lot Desc
- Back Yard, Front Yard, Landscaped, Private, Wooded
- Water
- Public
- Sewer
- Septic Tank
- Elementary School
- Sweet Apple
- Middle School
- Elkins Pointe
- High School
- Roswell
- Acres
- 4.09
- Hoa Fee
- $475
- Hoa Freq
- Semi-Annually
- Levels
- Two
- Pool
- Yes
- Taxes
- $8,353
Listing courtesy of The Rezerve, LLC.
 Listings on this website come from the FMLS IDX Compilation and may be held by brokerage firms other than the owner of this website. The listing brokerage is identified in any listing details. Information is deemed reliable but is not guaranteed. If you believe any FMLS listing contains material that infringes your copyrighted work, please click here to review our DMCA policy and learn how to submit a takedown request. © 2026 FMLS. Last updated