Share this with your friends


+16782498779
Coldwell Banker
50 Stewart Drive, Sandy Springs, GA 30342
- $690,000
- 4
- BD
- 3
- BA
- 1,838
- SqFt




- Sold Price
- $690,000
- List Price
- $699,000
- Closing Date
- Sep 16, 2026
- MLS#
- 7819507
- Status
- CLOSED
- Type
- Single Family Residential
- Subtype
- Single Family Residence
- Bedrooms
- 4
- Bathrooms
- 3
- Square Footage
- 1,838
- Lot Size
- 0.88
- Subdivision
- Chastain
- Basement
- Yes
- Basement Description
- Daylight, Finished, Finished Bath, Full
Property Description
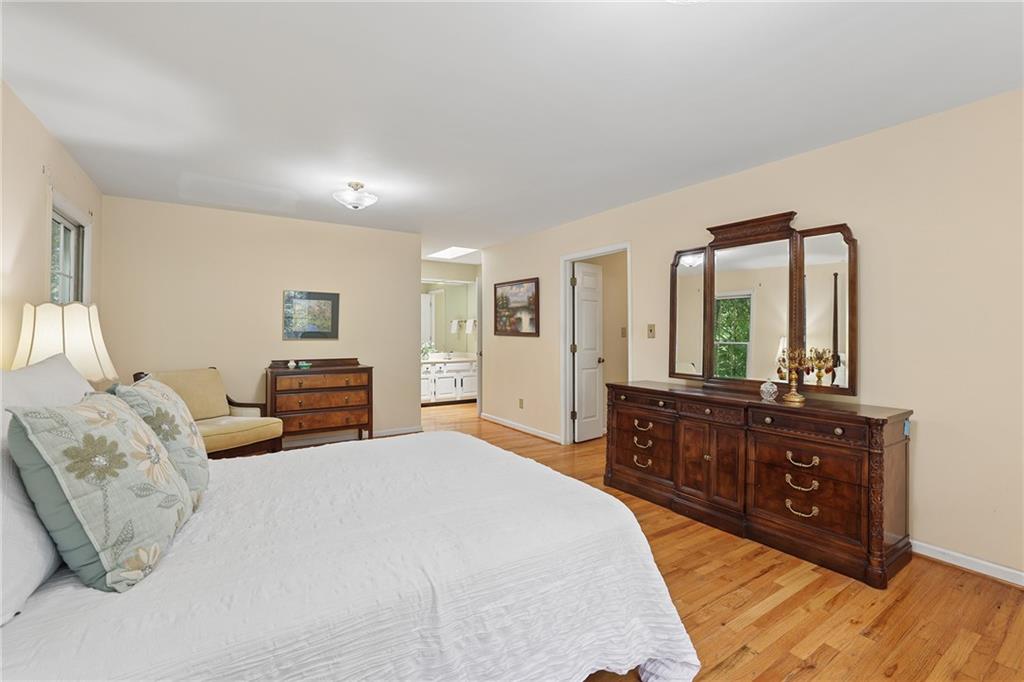
Welcome home to 50 Stewart Drive located in the North Chastain area of Sandy Springs. This 4-bedroom, 3 bathroom ranch has incredible potential with many wonderful features: cute front porch, open foyer with vaulted ceiling, sunken living room with gas fireplace and built-ins, separate dining room, huge kitchen with island, granite countertops, stainless steel appliances, custom cabinetry with pull out drawers, pantry and eat-in area with bay window and access to the deck. Laundry room located on the main level off the kitchen. Massive primary bedroom with sitting area, large walk-in closet, double vanity and soaking tub/shower, combo and skylights. Second bedroom on the main level and guest bathroom. Hardwood flooring, high and vaulted ceilings throughout the main level. Head downstairs to the finished terrace level, with two additional bedrooms and a full bathroom, wet bar area, living room with fireplace and additional flex space. Enjoy even more space to make your own in the unfinished areas. This home has a level driveway with parking pad and 2 car garage. Amazing location in Sandy Springs, close to Chastain Park, shopping, 285, Marta, restaurants and award-winning schools.
Additional Information
- Style
- Ranch
- Stories
- One
- Construction
- HardiPlank Type
- Year Built
- 1981
- Neighborhood Amenities
- Near Public Transport, Near Schools, Near Shopping, Near Trails/Greenway
- Kitchen Features
- Breakfast Room, Cabinets Stain, Keeping Room, Kitchen Island, Pantry, Stone Counters
- Interior
- Bookcases, Double Vanity, Entrance Foyer, High Ceilings 9 ft Main, High Speed Internet, Tray Ceiling(s), Vaulted Ceiling(s), Walk-In Closet(s)
- Fireplaces
- 1
- Exterior
- Private Entrance, Private Yard
- Roof
- Shingle
- Parking
- Attached, Driveway, Garage, Garage Faces Front, Kitchen Level, Level Driveway
- Lot Desc
- Private, Sloped, Wooded
- Water
- Public
- Sewer
- Public Sewer
- Elementary School
- Lake Forest
- Middle School
- Ridgeview Charter
- High School
- Riverwood International Charter
- Acres
- 0.88
- Dock
- None
- Levels
- One
- Taxes
- $5,812
Listing courtesy of Atlanta Fine Homes Sotheby's International. Selling Office: Engel & Volkers Atlanta.
 Listings on this website come from the FMLS IDX Compilation and may be held by brokerage firms other than the owner of this website. The listing brokerage is identified in any listing details. Information is deemed reliable but is not guaranteed. If you believe any FMLS listing contains material that infringes your copyrighted work, please click here to review our DMCA policy and learn how to submit a takedown request. © 2026 FMLS. Last updated