Share this with your friends


+16782498779
Coldwell Banker
418 Parkstone Drive, Woodstock, GA 30188
- $515,000
- 4
- BD
- 3
- BA
- 2,616
- SqFt




- List Price
- $515,000
- Price Change
- ▼ $10,000 1788571977
- MLS#
- 7821437
- Status
- ACTIVE
- Type
- Single Family Residential
- Subtype
- Single Family Residence
- Bedrooms
- 4
- Bathrooms
- 3
- Square Footage
- 2,616
- Lot Size
- 0.1
- Subdivision
- Cornerstone Estates
- Basement Description
- None
Property Description
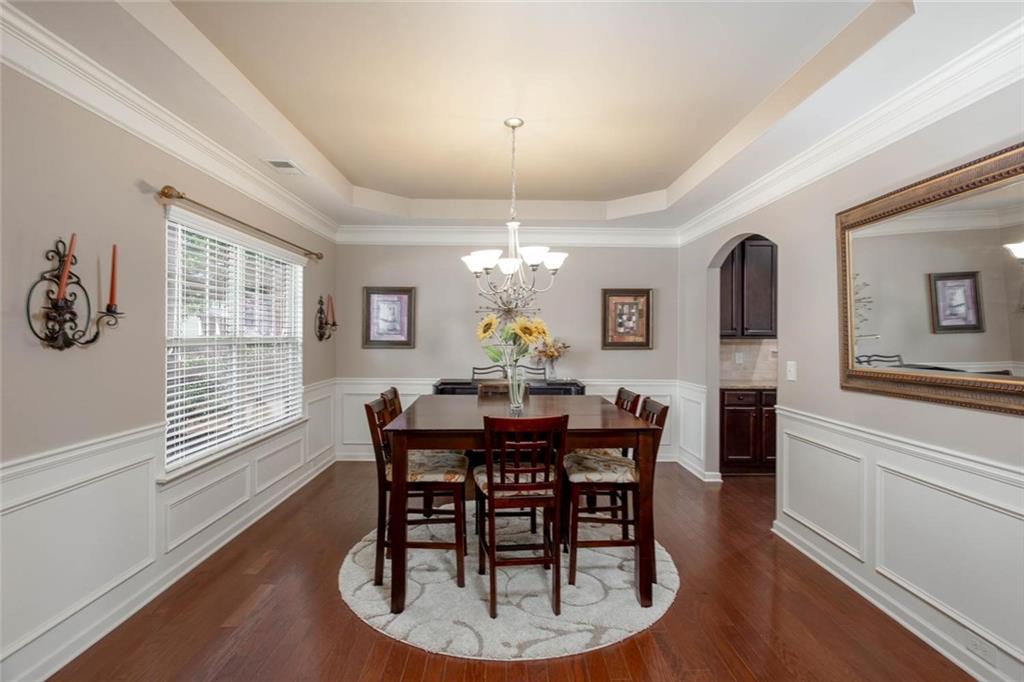
Interest rate buy down with acceptable offer. This means your interest rate is in the 4's...WOW!!! Location, Location, Location! Conveniently situated near shopping, dining, entertainment, top-rated schools, parks, fitness centers, grocery stores, and multiple highways, this home offers easy access to everything you need. Outdoor enthusiasts will love the nearby walking, jogging, and biking trails. Don't let the exterior fool you. This spacious open-concept home is larger than it appears and provides plenty of room for both everyday living and future growth. The heart of the home features a stunning oversized kitchen island, perfect for gathering with family and friends. Enjoy peaceful mornings or relaxing evenings on the private screened porch, offering an ideal space to unwind. One of this home's most captivating features is the charming front porch with beautiful mountain views. In the fall, the scenery is simply breathtaking. The thoughtfully designed floor plan includes three secondary bedrooms separated from the primary suite, providing the privacy and comfort today's homeowners desire. With its exceptional location, stunning views, spacious layout, and attractive pricing, this home is a must-see. Don't miss your opportunity to make it yours!
Additional Information
- Style
- Traditional
- Stories
- Two
- Construction
- Cement Siding, Fiber Cement, HardiPlank Type
- Year Built
- 2013
- Neighborhood Amenities
- Homeowners Assoc, Near Schools, Near Shopping, Near Trails/Greenway, Pool, Sidewalks, Street Lights, Tennis Court(s)
- Kitchen Features
- Breakfast Bar, Cabinets Stain, Eat-in Kitchen, Kitchen Island, Pantry, Solid Surface Counters, View to Family Room
- Interior
- Disappearing Attic Stairs, Double Vanity, Entrance Foyer, High Ceilings 9 ft Main, High Speed Internet, Recessed Lighting, Walk-In Closet(s)
- Fireplaces
- 1
- Exterior
- Balcony, Lighting, Private Entrance
- Roof
- Composition, Ridge Vents, Shingle
- Lot Dimensions
- 99x45x100x45
- Parking
- Driveway, Garage, Garage Door Opener, Garage Faces Rear, Kitchen Level
- Lot Desc
- Back Yard, Front Yard, Landscaped
- Water
- Public
- Sewer
- Public Sewer
- Elementary School
- Little River
- Middle School
- Mill Creek
- High School
- River Ridge
- Acres
- 0.10
- Hoa Fee
- $345
- Hoa Freq
- Quarterly
- Levels
- Two
- Taxes
- $5,038
Listing courtesy of Slyman Real Estate, LLC..
 Listings on this website come from the FMLS IDX Compilation and may be held by brokerage firms other than the owner of this website. The listing brokerage is identified in any listing details. Information is deemed reliable but is not guaranteed. If you believe any FMLS listing contains material that infringes your copyrighted work, please click here to review our DMCA policy and learn how to submit a takedown request. © 2026 FMLS. Last updated