590 Dorsey Road, Hampton, GA 30228
- $2,250,000
- 6
- BD
- 7
- BA
- 9,873
- SqFt




- List Price
- $2,250,000
- MLS#
- 7822186
- Status
- ACTIVE
- Type
- Single Family Residential
- Subtype
- Single Family Residence
- Bedrooms
- 6
- Bathrooms
- 7
- Square Footage
- 9,873
- Lot Size
- 14.38
- Basement
- Yes
- Basement Description
- Daylight, Exterior Entry, Finished, Walk-Out Access, Interior Entry
Property Description
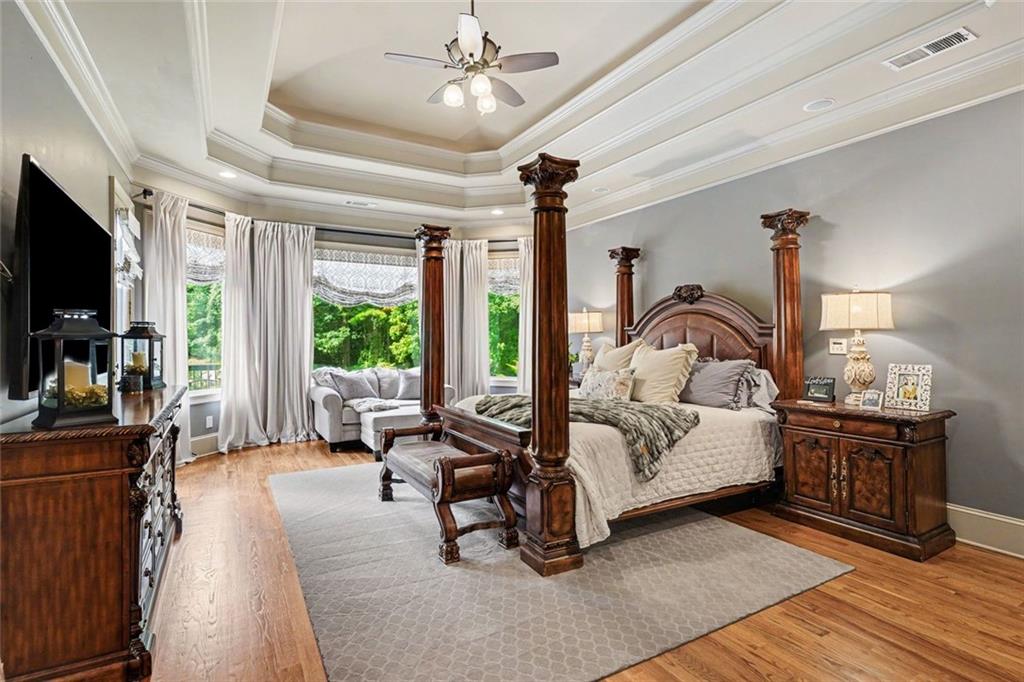
Looking for a Luxurious Private Retreat? Come discover a custom built masterpiece on 14.38 private acres with a creek and two homes! Conveniently located to both McDonough and Hampton with quick access to Tara Field and Hartsfield Jackson airports. This custom-built home showcases an amazing open design complemented by the use of top-tier materials, offering an unparalleled living experience. Custom arched French door entry leads into a two story foyer with an elegant formal dining room and adjacent living room or office. The Great Room offers an inviting ambiance, centered around a sophisticated fireplace that provides warmth and open stair case with balcony offers a sense of refined comfort. The view is enhanced by a wall of windows overlooking the resort style pool. The kitchen is a culinary enthusiast's dream, featuring a design that seamlessly integrates the Great Room with vaulted ceilings and custom stone fireplace. The Kitchen is appointed with built-in stainless-steel appliances and a custom range hood accents the cabinetry, while a central island provides functionality. The adjacent breakfast room creates a focal point for gatherings. This is perfect layout for entertaining guests or family. Choose between more formal gatherings on main floor or enter the terrace level for more relaxed entertaining. This level features a second well designed open kitchen, a custom built bar, theater room, game room all conveniently located to the french doors that lead to the outdoor entertainment area with private pool and spa. From the main floor an open staircase leads to second level with four spacious bedrooms with well-appointed bathrooms. The upper balcony opens to the living room and staircase. Perfected located behind the pool area you will find the Guest house. Two bedrooms with two baths that is ideal for familes that want a family compund or guests. Guest House has a two car attacehd garage and private view of the property. This property is designed for luxurious living. Experience the epitome of sophisticated living; we invite you to schedule a private viewing of this exceptional property.
Additional Information
- Style
- Traditional
- Stories
- Three Or More
- Construction
- Brick, Stone
- Year Built
- 2006
- Neighborhood Amenities
- None
- Kitchen Features
- Breakfast Room, Breakfast Bar, Laminate Counters, Pantry, Second Kitchen, Kitchen Island, Keeping Room, Stone Counters, View to Family Room, Wine Rack
- Interior
- Cathedral Ceiling(s), Crown Molding, Double Vanity, High Ceilings 9 ft Main, Recessed Lighting, Tray Ceiling(s), Vaulted Ceiling(s), Wet Bar, Bookcases, Coffered Ceiling(s), Entrance Foyer 2 Story, Walk-In Closet(s)
- Fireplaces
- 1
- Exterior
- Other, Storage, Private Yard, Rain Gutters
- Roof
- Shingle, Composition
- Lot Dimensions
- 14
- Parking
- Garage, Driveway, Attached
- Lot Desc
- Back Yard, Sloped
- Water
- Well
- Sewer
- Septic Tank
- Elementary School
- Mount Carmel - Henry
- Middle School
- Hampton
- High School
- Hampton
- Acres
- 14.38
- Levels
- Three Or More
- Pool
- Yes
- Taxes
- $19,569
Listing courtesy of BHGRE Metro Brokers.
 Listings on this website come from the FMLS IDX Compilation and may be held by brokerage firms other than the owner of this website. The listing brokerage is identified in any listing details. Information is deemed reliable but is not guaranteed. If you believe any FMLS listing contains material that infringes your copyrighted work, please click here to review our DMCA policy and learn how to submit a takedown request. © 2026 FMLS. Last updated