Share this with your friends


+16782498779
Coldwell Banker
1466 Hardin Avenue, College Park, GA 30337
- $435,000
- 4
- BD
- 3
- BA
- 1,738
- SqFt




- List Price
- $435,000
- MLS#
- 7823318
- Status
- ACTIVE
- Type
- Single Family Residential
- Subtype
- Single Family Residence
- Bedrooms
- 4
- Bathrooms
- 3
- Square Footage
- 1,738
- Lot Size
- 0.1491
- Subdivision
- Historic College Park
- Basement
- Yes
- Basement Description
- Crawl Space
Property Description
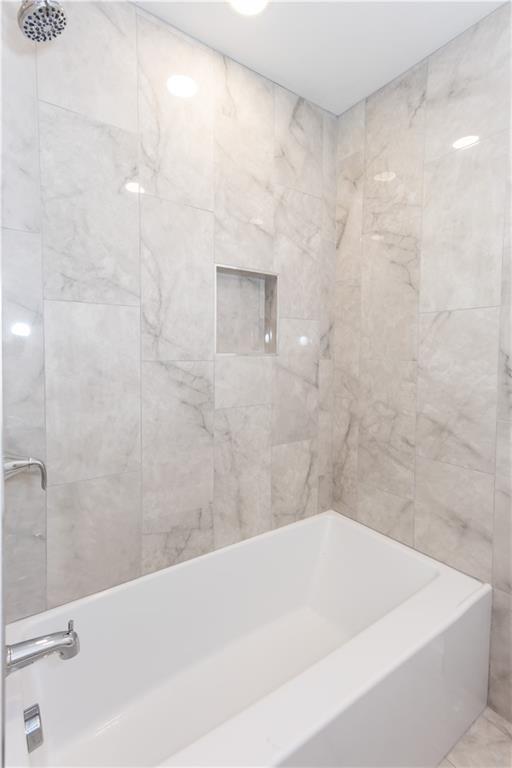
Welcome home to the interior of your dreams! This beautifully restored home seamlessly blends timeless character with modern updates, featuring gorgeous hardwood floors, new electrical and plumbing, new HVAC systems, and all-new appliances. Step inside to a spacious dining room with plenty of room for family gatherings and entertaining. The chef’s kitchen is designed to impress with a gas range, walk-in pantry, wine refrigerator, abundant workspace, and beautiful finishes. Just beyond, the large family room features soaring vaulted ceilings, creating a bright and inviting space to relax or entertain. The thoughtfully designed floor plan offers two spacious front bedrooms that share a beautifully renovated bathroom. Tucked privately at the rear of the home, the owner’s suite is a peaceful retreat with its own stunning en-suite bath. Upstairs, a fourth bedroom offers additional sitting space and a gorgeous private bathroom, perfect for guests, a home office, or a private second suite. Outside, enjoy a large, level lot with a detached garage and plenty of room to create your ideal outdoor living space. The location is hard to beat, just steps from Woodward Academy’s main campus and convenient to multiple hotel shuttles serving airline employees. Enjoy easy access to Hartsfield-Jackson Atlanta International Airport, Delta’s corporate headquarters, Porsche, Tyler Perry Studios, Chick-fil-A headquarters, and all major Atlanta highways. Beautifully restored, thoughtfully updated, and perfectly located, this is one you won’t want to miss!
Additional Information
- Style
- Bungalow, Craftsman
- Stories
- One and One Half
- Construction
- Cement Siding, Vinyl Siding
- Year Built
- 1950
- Neighborhood Amenities
- Near Public Transport, Near Schools, Near Shopping, Park, Playground, Sidewalks, Street Lights, Tennis Court(s)
- Kitchen Features
- Breakfast Bar, Cabinets White, Kitchen Island, Pantry Walk-In, Solid Surface Counters, View to Family Room
- Interior
- High Speed Internet, Recessed Lighting, Vaulted Ceiling(s), Walk-In Closet(s)
- Exterior
- Private Yard
- Roof
- Composition
- Lot Dimensions
- x
- Parking
- Detached, Garage, Level Driveway
- Lot Desc
- Back Yard, Front Yard, Level
- Water
- Public
- Sewer
- Public Sewer
- Elementary School
- Hapeville
- Middle School
- Paul D. West
- High School
- Tri-Cities
- Acres
- 0.15
- Levels
- One and One Half
- Taxes
- $2,714
Listing courtesy of Intown Focus Realty, LLC..
 Listings on this website come from the FMLS IDX Compilation and may be held by brokerage firms other than the owner of this website. The listing brokerage is identified in any listing details. Information is deemed reliable but is not guaranteed. If you believe any FMLS listing contains material that infringes your copyrighted work, please click here to review our DMCA policy and learn how to submit a takedown request. © 2026 FMLS. Last updated