445 Piedmont Circle, Covington, GA 30016
- $400,000
- 5
- BD
- 4
- BA
- 3,736
- SqFt




- List Price
- $400,000
- MLS#
- 7831270
- Status
- ACTIVE
- Type
- Single Family Residential
- Subtype
- Single Family Residence
- Bedrooms
- 5
- Bathrooms
- 4
- Square Footage
- 3,736
- Lot Size
- 0.24
- Subdivision
- Iris Brook
- Basement Description
- None
Property Description
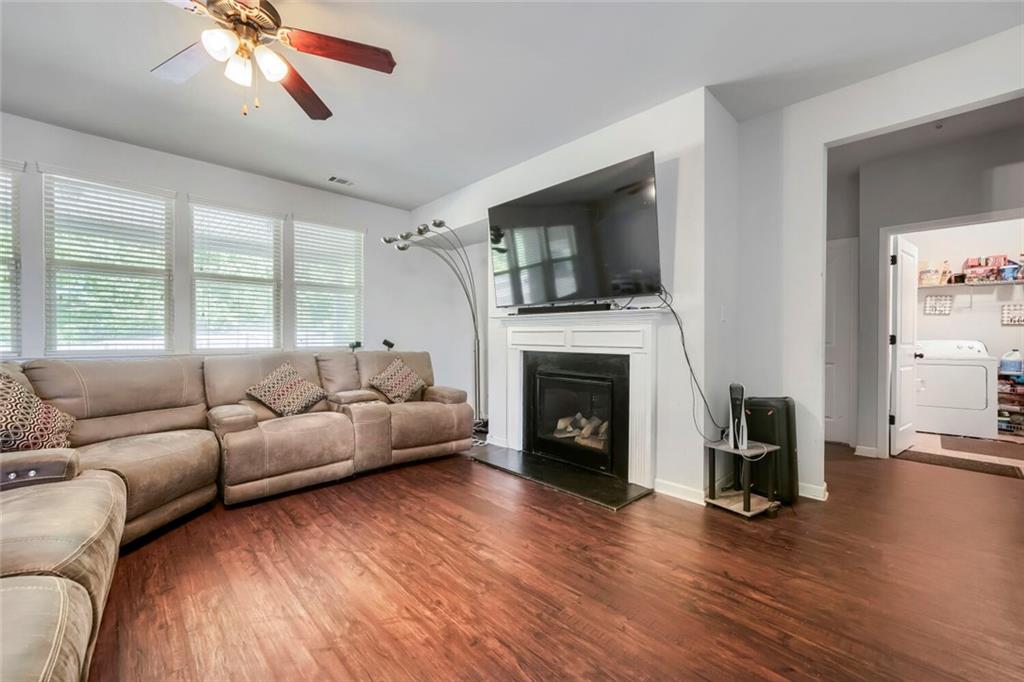
SPACIOUS 5-BEDROOM, 4-BATH COVINGTON HOME — PRICED FOR IMMEDIATE EQUITY! This is the opportunity buyers have been waiting for! The price has already been adjusted to reflect the NEED for CARPET and PAINT, giving you the chance to make cosmetic updates your way while building instant equity from day one. Step inside to a bright, OPEN-CONCEPT floor plan designed for both everyday living and entertaining. The spacious kitchen features a center island, BREAKFAST BAR, and pantry, opening naturally to the main living areas. A FORMAL DINING ROOM and separate LIVING ROOM provide even more flexibility for gatherings, a home office, playroom, or additional living space. A MAIN-LEVEL BEDROOM WITH A FULL BATH is ideal for guests, in-laws, multigenerational living, or a private home office. The main-level laundry room adds everyday convenience. Upstairs, the OVERSIZED PRIMARY SUITE is a true retreat, featuring a PRIVATE SITTING AREA, tray ceilings, and a spacious ensuite bath with dual vanities, separate shower, and soaking tub. One secondary bedroom includes its own PRIVATE FULL BATH, while two additional bedrooms share a JACK-AND-JILL BATHROOM—a highly desirable layout for growing families. Outside, the FENCED BACKYARD offers room to relax, play, entertain, or create your own outdoor oasis. Conveniently located in Covington with EASY ACCESS TO I-20, schools, parks, playgrounds, shopping, dining, and everyday conveniences. With 5 bedrooms, 4 full baths, multiple living spaces, a main-level bedroom and bath, fenced yard, and a price that reflects the cosmetic opportunity, this home delivers the space and flexibility today's buyers want without paying a premium for someone else's finishes. Bring your vision, make the updates, and build equity!
Additional Information
- Style
- Traditional
- Stories
- Two
- Construction
- Brick Front, HardiPlank Type
- Year Built
- 2018
- Neighborhood Amenities
- Homeowners Assoc, Sidewalks, Street Lights
- Kitchen Features
- Breakfast Bar, Cabinets Stain, Eat-in Kitchen, Kitchen Island, Pantry, Stone Counters, View to Family Room
- Interior
- Double Vanity, Entrance Foyer, Recessed Lighting, Tray Ceiling(s), Walk-In Closet(s)
- Fireplaces
- 1
- Exterior
- Rain Gutters, Other
- Roof
- Composition
- Lot Dimensions
- 80x135x80x135
- Parking
- Attached, Driveway, Garage, Garage Faces Front
- Lot Desc
- Back Yard, Cleared, Front Yard, Level
- Water
- Public
- Sewer
- Public Sewer
- Elementary School
- Newton - Other
- Middle School
- Veterans Memorial - Newton
- High School
- Newton - Other
- Acres
- 0.24
- Dock
- None
- Hoa Fee
- $425
- Hoa Freq
- Annually
- Levels
- Two
- Taxes
- $4,335
Listing courtesy of Orchard Brokerage LLC.
 Listings on this website come from the FMLS IDX Compilation and may be held by brokerage firms other than the owner of this website. The listing brokerage is identified in any listing details. Information is deemed reliable but is not guaranteed. If you believe any FMLS listing contains material that infringes your copyrighted work, please click here to review our DMCA policy and learn how to submit a takedown request. © 2026 FMLS. Last updated