408 Eaglewood Way, Canton, GA 30115
- $429,000
- 4
- BD
- 3
- BA
- 1,787
- SqFt




- List Price
- $429,000
- MLS#
- 7833388
- Status
- ACTIVE
- Type
- Single Family Residential
- Subtype
- Single Family Residence
- Bedrooms
- 4
- Bathrooms
- 3
- Square Footage
- 1,787
- Lot Size
- 0.22
- Subdivision
- Mountain View
- Basement Description
- None
Property Description
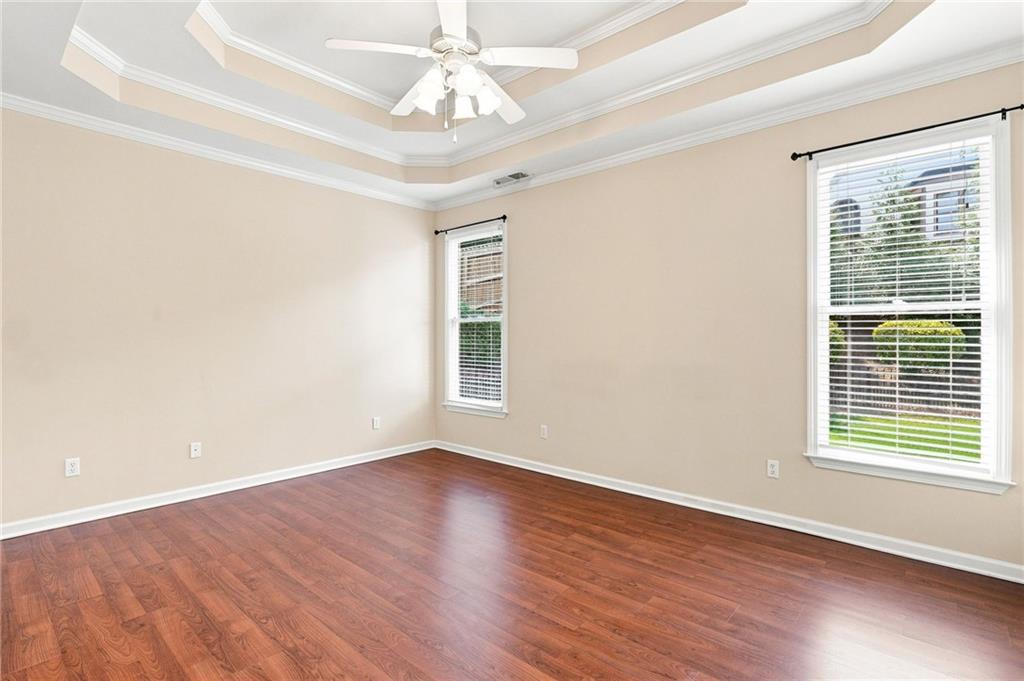
408 Eaglewood Way is a 4-bedroom, 2.5-bath home in the Mountain View community with the primary bedroom on the main level. The main floor has a two-story foyer, separate dining room, vaulted great room with fireplace, and an open kitchen with granite countertops, stained cabinetry, tile backsplash, breakfast bar, and breakfast area. The primary suite is on the main floor, while three additional bedrooms and a full bath are upstairs. The layout gives you a little separation between the bedrooms, but the main living spaces still feel open and connected. The home has been professionally landscaped, and the level, fenced backyard includes a patio and plenty of usable outdoor space. Mountain View is an established neighborhood with sidewalks, a pool, tennis courts, clubhouse, and playground. It’s also convenient to schools, shopping, dining, and the Hickory Flat area.
Additional Information
- Style
- Traditional
- Stories
- Two
- Construction
- HardiPlank Type, Stone, Synthetic Stucco
- Year Built
- 2004
- Neighborhood Amenities
- Clubhouse, Playground, Pool, Sidewalks, Tennis Court(s)
- Kitchen Features
- Breakfast Bar, Breakfast Room, Cabinets Stain, Pantry, Solid Surface Counters, View to Family Room
- Interior
- Double Vanity, Walk-In Closet(s)
- Fireplaces
- 1
- Exterior
- None
- Roof
- Shingle
- Lot Dimensions
- x
- Parking
- Driveway, Garage, Garage Door Opener, Garage Faces Front, Kitchen Level
- Lot Desc
- Back Yard, Front Yard, Landscaped
- Water
- Public
- Sewer
- Public Sewer
- Elementary School
- William G. Hasty, Sr.
- Middle School
- Teasley
- High School
- Cherokee
- Acres
- 0.22
- Dock
- None
- Hoa Fee
- $595
- Hoa Freq
- Annually
- Levels
- Two
- Taxes
- $666
Listing courtesy of Real McCoy Realty Consultants, Inc..
 Listings on this website come from the FMLS IDX Compilation and may be held by brokerage firms other than the owner of this website. The listing brokerage is identified in any listing details. Information is deemed reliable but is not guaranteed. If you believe any FMLS listing contains material that infringes your copyrighted work, please click here to review our DMCA policy and learn how to submit a takedown request. © 2026 FMLS. Last updated