Share this with your friends


+16782498779
Coldwell Banker
1519 Layton Nw Lane, Atlanta, GA 30318
- $425,000
- 3
- BD
- 4
- BA
- 1,590
- SqFt




- List Price
- $425,000
- MLS#
- 7847379
- Status
- ACTIVE
- Type
- Condo
- Subtype
- Townhouse
- Bedrooms
- 3
- Bathrooms
- 4
- Square Footage
- 1,590
- Lot Size
- 0.017
- Subdivision
- Park Vue
- Building Name
- Park Vue
- Basement Description
- None
Property Description
Welcome to 1519 Layton Lane NW, a beautifully refreshed townhome in the sought-after Park Vue community that lives like new construction. Beautiful, brand-new hardwood floors throughout bring warmth and a polished, cohesive feel to the home, creating an inviting backdrop for everyday living and entertaining. The kitchen serves as the heart of the home, with an open layout that keeps cooking, dining, and gathering connected. Whether you’re preparing a weeknight dinner, enjoying a slow morning over coffee, or hosting friends, the space offers a welcoming setting that feels both functional and refined. Located less than 100 steps from a Westside Park entrance, this home puts one of Atlanta’s most exciting outdoor destinations practically at your doorstep. From morning runs and evening dog walks to weekend outings and leisurely strolls, easy park access makes spending time outdoors part of your daily routine. Park Vue offers a gated community setting with amenities including a resort-style pool, cabana, and neighborhood fire pit surrounded by adirondack chairs. Enjoy convenient access to the dining, shopping, and entertainment of Atlanta’s vibrant Westside, paired with a peaceful setting to come home to. With its fresh interiors, beautiful new hardwoods, and exceptional proximity to the park, 1519 Layton Lane NW offers a standout opportunity to enjoy the best of West Midtown living.
Additional Information
- Style
- Contemporary, Townhouse
- Stories
- Three Or More
- Construction
- Cement Siding, HardiPlank Type
- Year Built
- 2022
- Neighborhood Amenities
- None
- Kitchen Features
- Cabinets White, Kitchen Island, Pantry, Solid Surface Counters, View to Family Room
- Interior
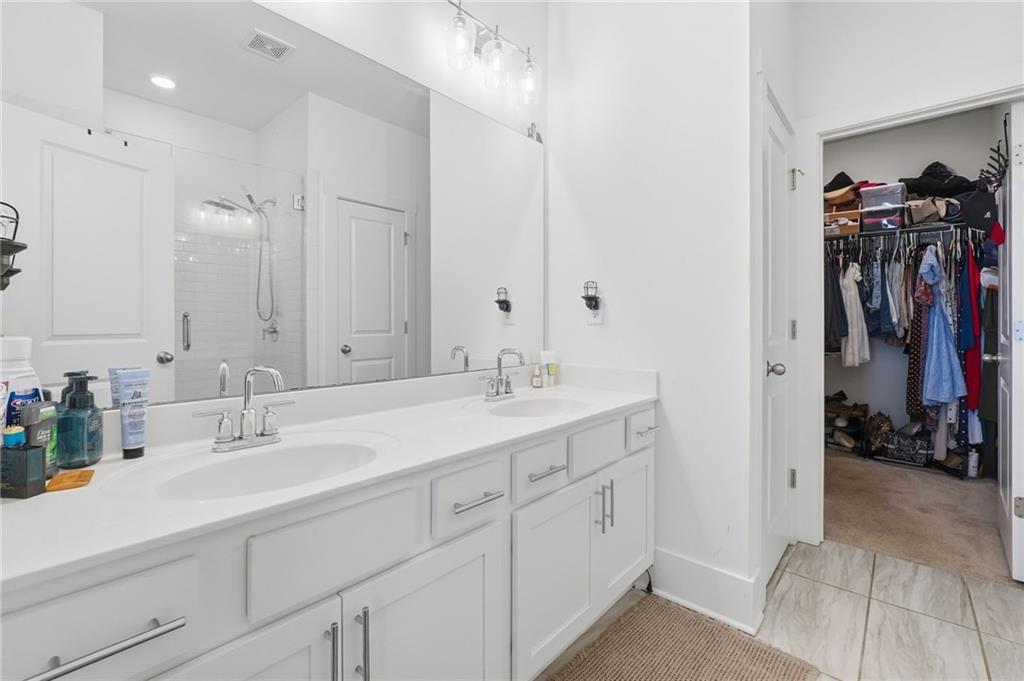
- Double Vanity, Entrance Foyer, High Ceilings 9 ft Lower, High Ceilings 9 ft Main, High Ceilings 9 ft Upper, Recessed Lighting, Walk-In Closet(s)
- Exterior
- Balcony, Private Yard, Rain Gutters
- Roof
- Composition
- Lot Dimensions
- 50 X 45
- Parking
- Driveway, Garage
- Lot Desc
- Borders US/State Park, Landscaped
- Water
- Public
- Sewer
- Public Sewer
- Elementary School
- William M.Boyd
- Middle School
- John Lewis Invictus Academy/Harper-Archer
- High School
- Frederick Douglass
- Acres
- 0.02
- Dock
- None
- Hoa Fee
- $175
- Hoa Freq
- Monthly
- Levels
- Three Or More
- Taxes
- $7,943
Listing courtesy of Tactical Realty, LLC.
 Listings on this website come from the FMLS IDX Compilation and may be held by brokerage firms other than the owner of this website. The listing brokerage is identified in any listing details. Information is deemed reliable but is not guaranteed. If you believe any FMLS listing contains material that infringes your copyrighted work, please click here to review our DMCA policy and learn how to submit a takedown request. © 2026 FMLS. Last updated