Share this with your friends


+16782498779
Coldwell Banker
6408 Radiant Trace, Sandy Springs, GA 30328
- $1,175,000
- 4
- BD
- 4
- BA
- 3,615
- SqFt




- List Price
- $1,175,000
- MLS#
- 7855846
- Status
- ACTIVE
- Type
- Condo
- Subtype
- Townhouse
- Bedrooms
- 4
- Bathrooms
- 4
- Square Footage
- 3,615
- Lot Size
- 0.031
- Subdivision
- Aria
- Building Name
- Aria
- Basement
- Yes
- Basement Description
- Finished
Property Description
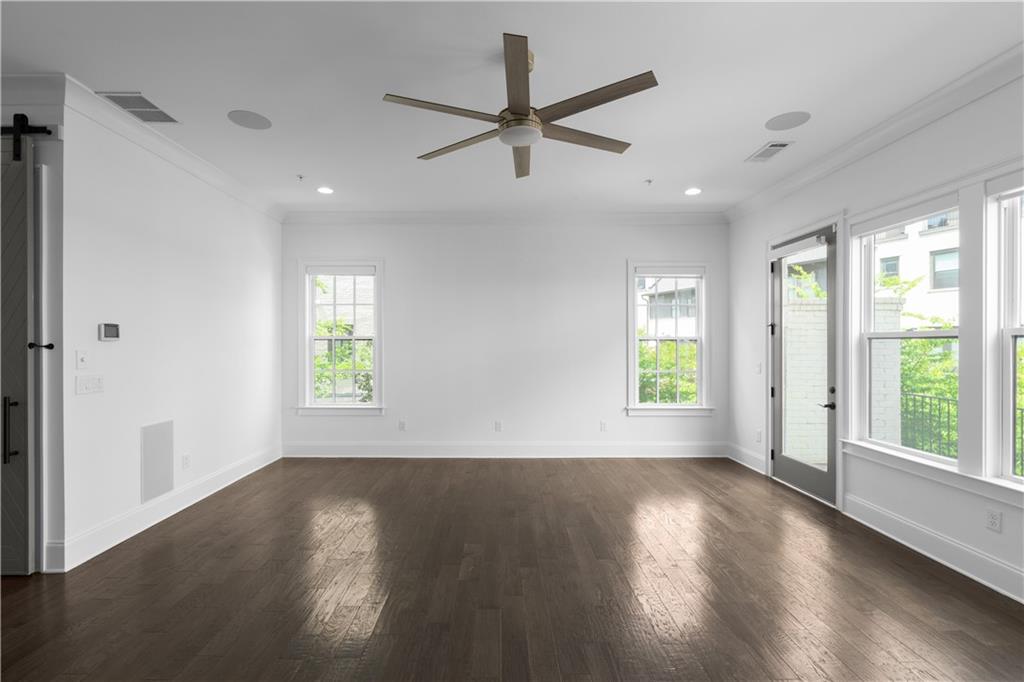
EXCEPTIONAL ARIA WEST END UNIT | PRIVATE ELEVATOR | PREMIUM GREEN SPACE SETTING | 3,600+ SQ. FT. Experience elevated living in this beautifully appointed 4-bedroom, 3.5-bath luxury residence offering over 3,600 square feet across three finished levels. Perfectly positioned in a coveted end-unit setting overlooking tranquil green space, this exceptional home combines sophisticated design, abundant natural light, and the rare convenience of a private elevator servicing all three levels. The impressive main level features 10-foot ceilings, hardwood flooring, and an expansive open-concept design ideal for entertaining. The chef-inspired kitchen showcases quartz countertops, stainless steel appliances, abundant cabinetry, and an oversized island overlooking the spacious family room with fireplace and custom built-ins. Expansive windows and a private deck capture peaceful green space views. The oversized primary suite offers a luxurious retreat with a sitting area, custom walk-in closet, and spa-inspired bath featuring dual vanities, soaking tub, and frameless glass shower. Two additional bedrooms share a well-appointed Jack-and-Jill bath. The fully finished terrace level provides exceptional versatility with a second living area, private fourth bedroom, and full bath—ideal for guests, a home office, fitness studio, or media room. Residents of desirable Aria West enjoy resort-style community amenities, including a swimming pool, parks, and pedestrian-friendly sidewalks, with convenient access to GA-400, MARTA, Perimeter, Northside Hospital, premier shopping, dining, and major employment centers. A rare combination of luxury, space, privacy, and low-maintenance living in one of Sandy Springs' most desirable sough after communities. Schedule your private showing today!
Additional Information
- Style
- Townhouse
- Stories
- Three Or More
- Construction
- Brick 3 Sides, Brick Front, Frame
- Year Built
- 2018
- Neighborhood Amenities
- Homeowners Assoc, Near Public Transport, Near Shopping, Park, Pool, Sidewalks
- Kitchen Features
- Cabinets White, Kitchen Island, Stone Counters, View to Family Room
- Interior
- Bookcases, Disappearing Attic Stairs, Double Vanity, Elevator, Entrance Foyer, High Ceilings 9 ft Lower, High Ceilings 10 ft Main, High Ceilings 10 ft Upper, Walk-In Closet(s)
- Fireplaces
- 1
- Exterior
- Other
- Roof
- Composition
- Lot Dimensions
- 23x58
- Parking
- Attached, Covered, Garage, Garage Door Opener
- Lot Desc
- Landscaped, Level
- Water
- Public
- Sewer
- Public Sewer
- Elementary School
- Woodland - Fulton
- Middle School
- Sandy Springs
- High School
- North Springs
- Acres
- 0.03
- Dock
- None
- Hoa Fee
- $647
- Hoa Freq
- Monthly
- Levels
- Three Or More
- Taxes
- $10,906
Listing courtesy of Compass.
 Listings on this website come from the FMLS IDX Compilation and may be held by brokerage firms other than the owner of this website. The listing brokerage is identified in any listing details. Information is deemed reliable but is not guaranteed. If you believe any FMLS listing contains material that infringes your copyrighted work, please click here to review our DMCA policy and learn how to submit a takedown request. © 2026 FMLS. Last updated