Share this with your friends


+16782498779
Coldwell Banker
4915 Hanson Farms Lane, Cumming, GA 30040
- $950,000
- 5
- BD
- 6
- BA
- 5,660
- SqFt




- List Price
- $950,000
- Price Change
- ▼ $50,000 1785354383
- MLS#
- 7782868
- Status
- ACTIVE
- Type
- Single Family Residential
- Subtype
- Single Family Residence
- Bedrooms
- 5
- Bathrooms
- 6
- Square Footage
- 5,660
- Lot Size
- 0.26
- Subdivision
- Hanson Farms
- Basement
- Yes
- Basement Description
- Exterior Entry, Finished, Finished Bath, Interior Entry
Property Description
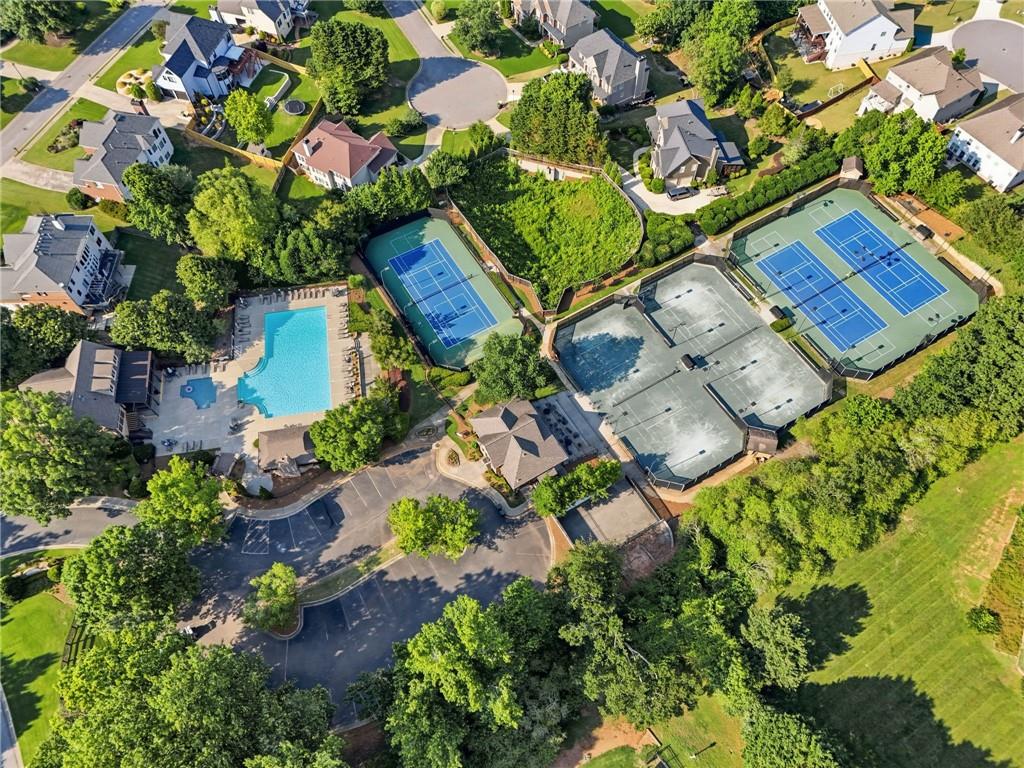
Turn-Key Luxury Home with Finished Walk-Out Basement, 5 Bedrooms & Resort-Style Amenities Welcome to 4915 Hanson Farms Ln, a freshly painted luxury residence offering 5,713 sq. ft., 5 bedrooms, 4 full baths, and 2 half baths. Designed for upscale living and entertaining, the open-concept kitchen features KitchenAid appliances, oversized island, walk-in pantry, and dry bar/beverage station. A main-level guest en-suite and custom mudroom add convenience. The spacious primary suite includes a morning coffee bar, flex space for a home office or nursery, and spa-inspired wet room with integrated tub and shower. The finished walk-out basement features acid-wash concrete floors, pool room with bar, and dedicated workshop. Enjoy an oversized covered deck, landscaped backyard, lower patio, and epoxy-finished garage floor. Community amenities include two clubhouses, five tennis courts, and pickleball courts, with convenient access to the Greenway, top-rated schools, shopping, and dining. A move-in-ready luxury home offering exceptional indoor-outdoor living and resort-style amenities.
Additional Information
- Style
- Contemporary, Modern
- Stories
- Two
- Construction
- Brick, Brick Front, Cement Siding
- Year Built
- 2015
- Neighborhood Amenities
- Clubhouse, Fishing, Homeowners Assoc, Near Schools, Near Shopping, Near Trails/Greenway, Playground, Pool, Sidewalks, Street Lights, Tennis Court(s)
- Kitchen Features
- Breakfast Bar, Breakfast Room, Cabinets White, Eat-in Kitchen, Kitchen Island, Pantry Walk-In, Stone Counters, View to Family Room
- Interior
- Crown Molding, Disappearing Attic Stairs, Double Vanity, Entrance Foyer, High Ceilings 9 ft Lower, High Ceilings 9 ft Main, High Ceilings 9 ft Upper, High Speed Internet, His and Hers Closets, Walk-In Closet(s), Wet Bar
- Fireplaces
- 2
- Exterior
- Awning(s), Private Entrance, Private Yard, Rain Gutters
- Roof
- Composition, Shingle
- Lot Dimensions
- x
- Parking
- Attached, Driveway, Garage, Garage Door Opener, Garage Faces Front, Level Driveway
- Lot Desc
- Back Yard, Cul-De-Sac, Front Yard, Landscaped, Private, Sloped
- Water
- Public
- Sewer
- Public Sewer
- Elementary School
- George W. Whitlow
- Middle School
- Vickery Creek
- High School
- Forsyth Central
- Acres
- 0.26
- Hoa Fee
- $950
- Hoa Freq
- Annually
- Levels
- Two
- Taxes
- $6,342
Listing courtesy of Keller Williams Realty Community Partners.
 Listings on this website come from the FMLS IDX Compilation and may be held by brokerage firms other than the owner of this website. The listing brokerage is identified in any listing details. Information is deemed reliable but is not guaranteed. If you believe any FMLS listing contains material that infringes your copyrighted work, please click here to review our DMCA policy and learn how to submit a takedown request. © 2026 FMLS. Last updated